


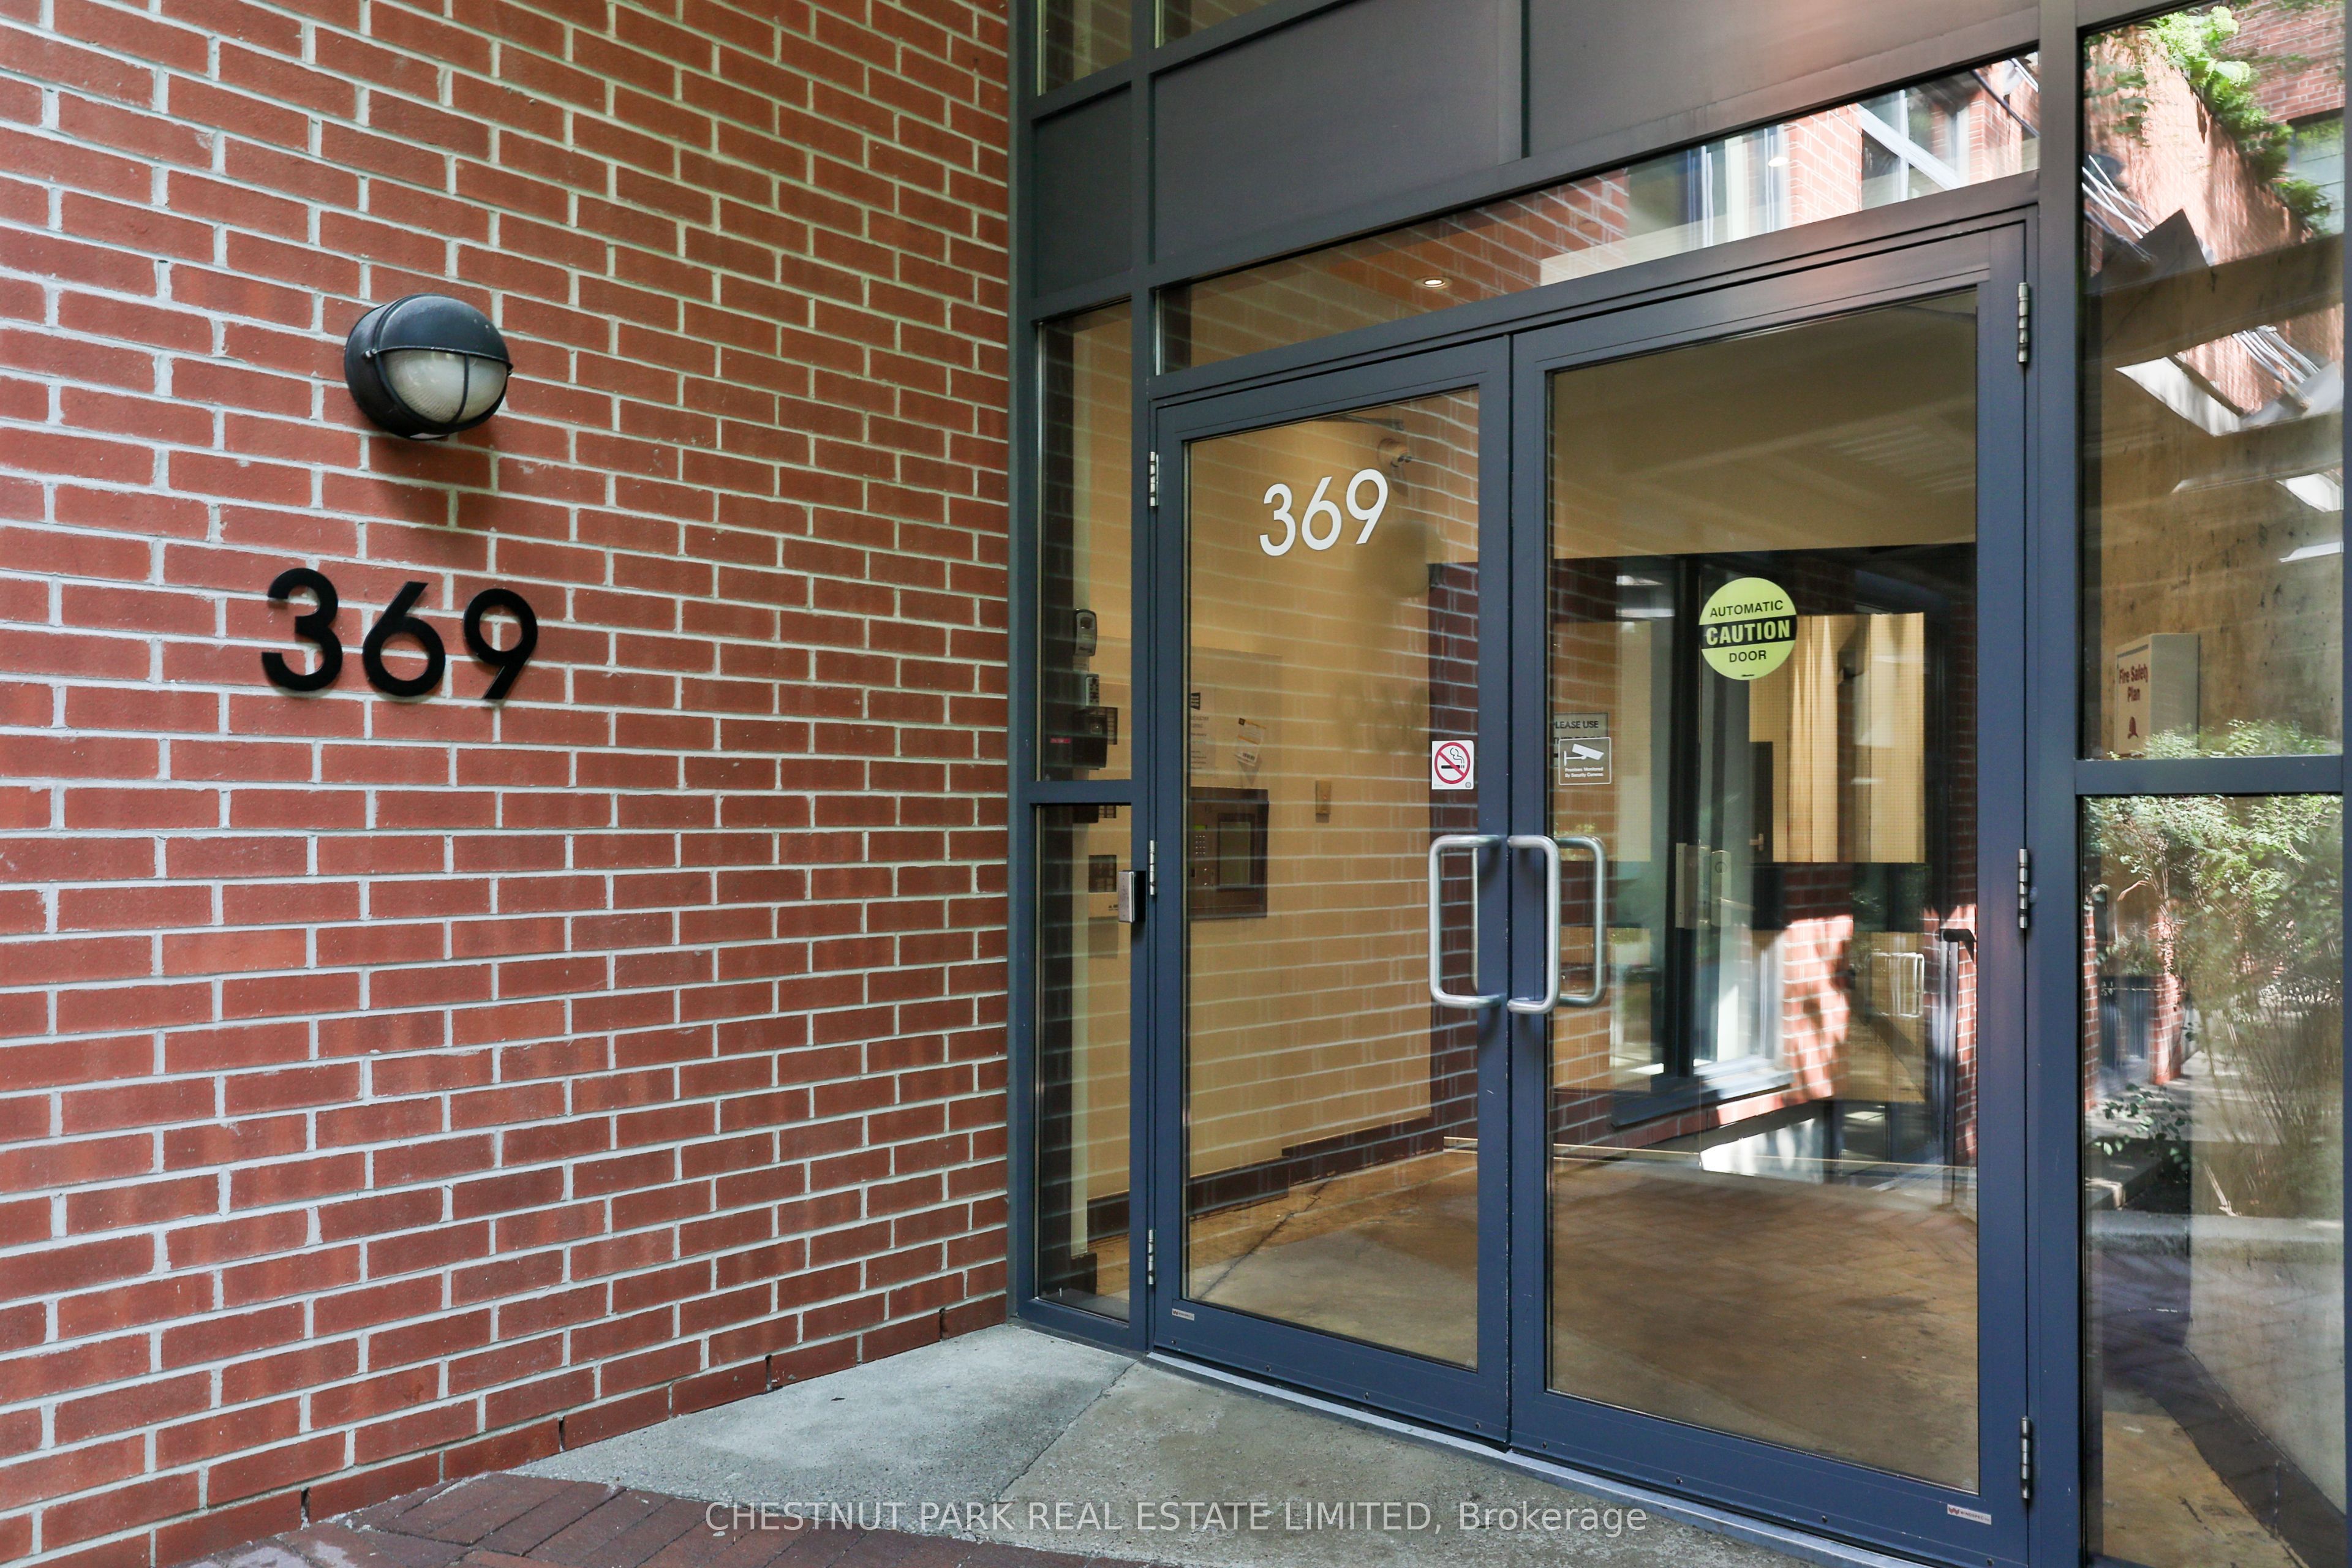
369 Sorauren Avenue 414Toronto W01, ON M6R 3C2
Mortgage Calculator
Monthly Payment (Est.)
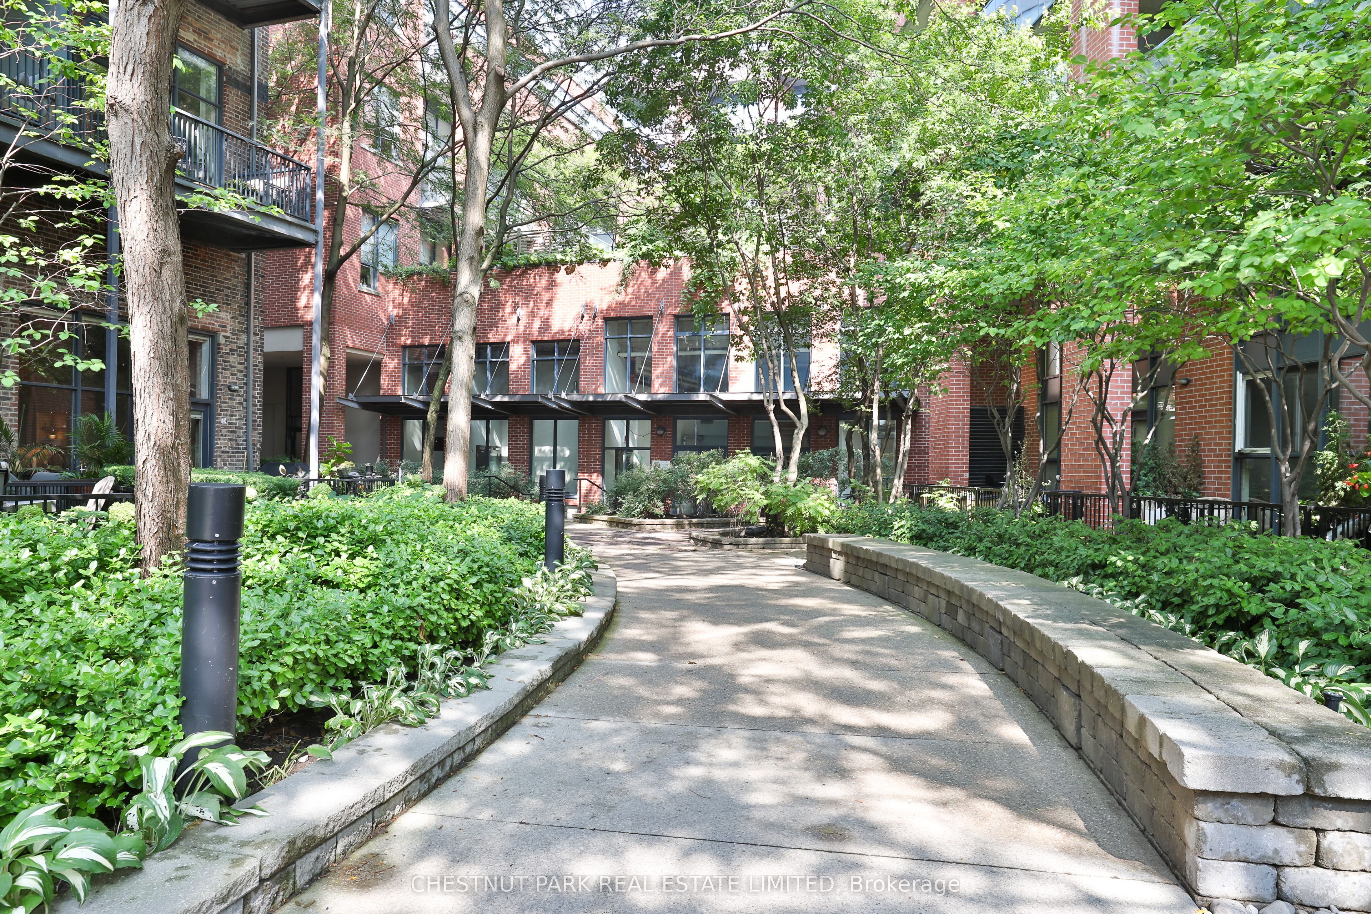
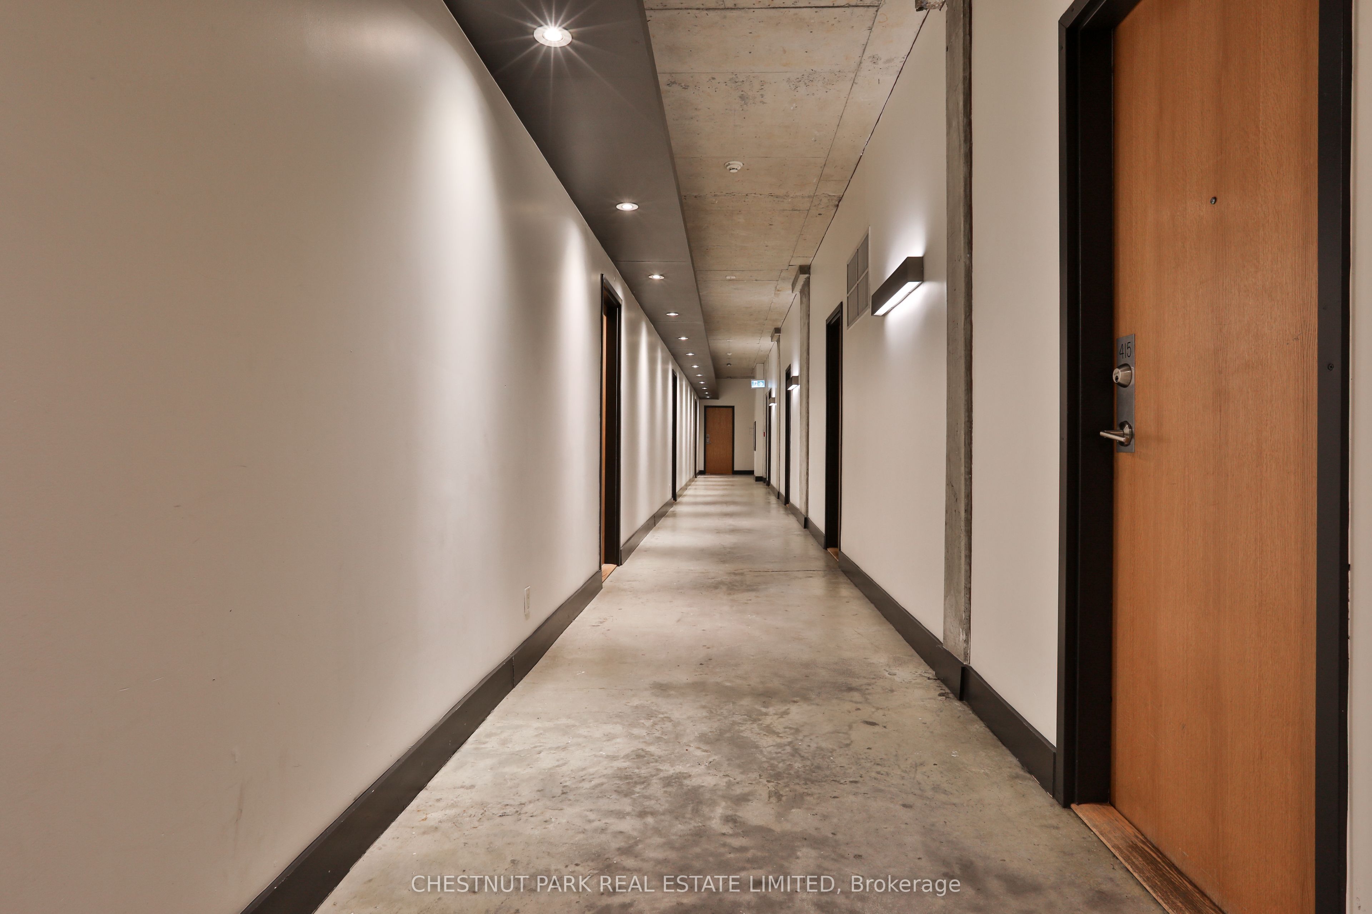
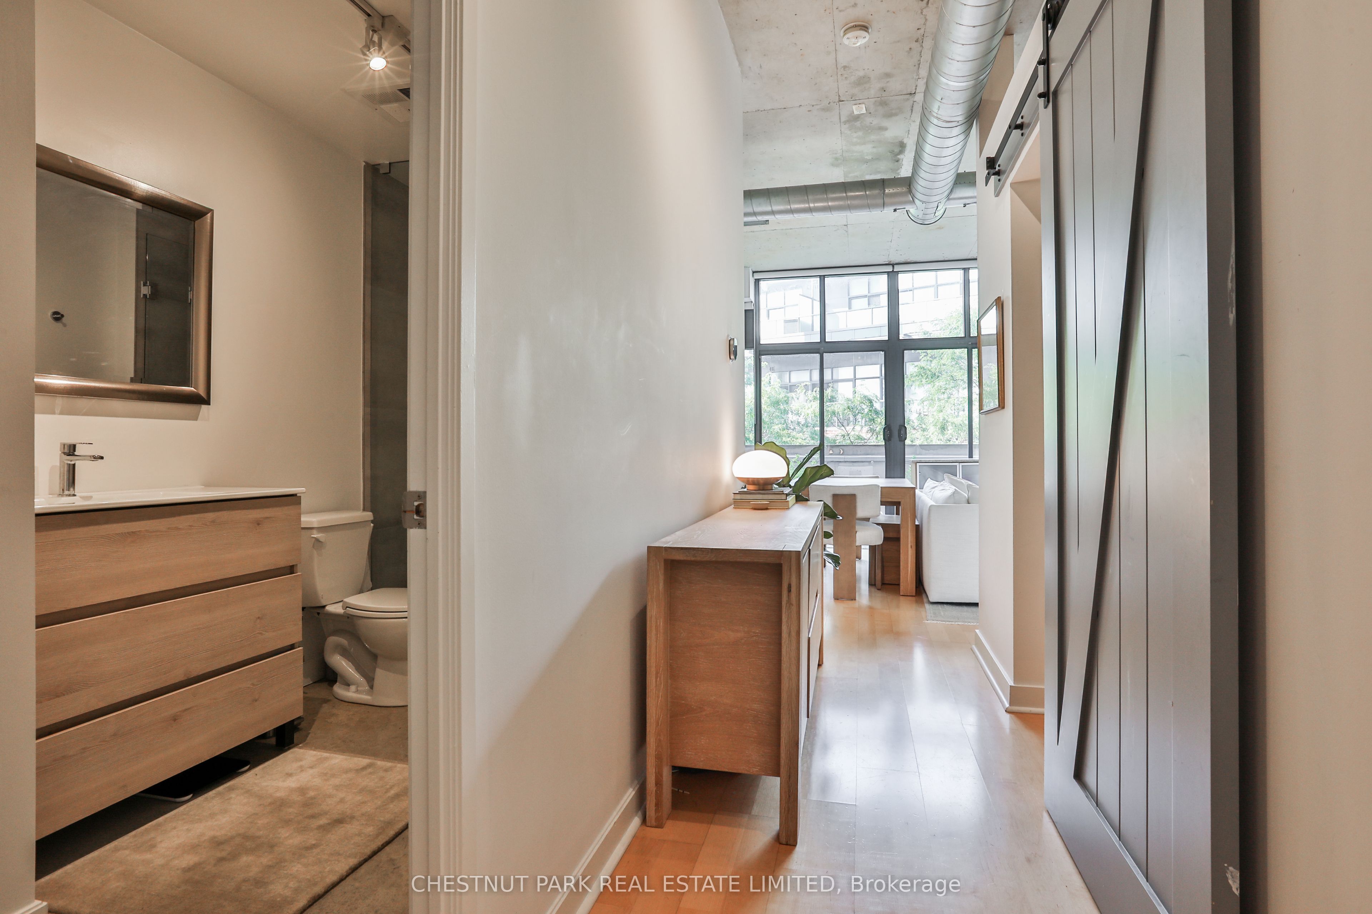
$3,280Fantastic 1 bedroom loft at the highly sought-after Robert Watson Lofts in prime Roncesvalles! This ultra-cool conversion of an original 1903 candy factory offers an incredible blend of historic character and modern style in one of Toronto's most vibrant neighbourhoods. Enjoy an unbeatable location just steps to the shops, cafés and restaurants of Roncesvalles Village, Sorauren Park and convenient transit. Offering approximately 634 sq ft of bright, open-concept living space, this stylish loft features soaring concrete ceilings, exposed ductwork and floor-to-ceiling windows. The renovated kitchen offers great storage space with built-in cabinetry, stainless steel appliances and a versatile moveable centre island that can be positioned to suit your space. The separate bedroom features a sliding door for added privacy, while the renovated 3-piece bathroom includes a spacious walk-in shower. Walk out to an impressive 100 sq. ft. south-facing balcony complete with a gas line for BBQ - perfect for outdoor dining and entertaining. Ensuite laundry, one storage locker and one surface parking space also included. A unique opportunity to live in one of Roncesvalles' most iconic and character-filled loft conversions!
| 2 weeks ago | Listing first seen on site | |
| 2 weeks ago | Listing updated with changes from the MLS® |

Listing information is provided by Participants of the Toronto Real Estate Board. VOW information is provided exclusively for personal, non-commercial use, and may not be used for any purpose other than to identify prospective properties consumers may be interested in purchasing. Information is deemed reliable but not guaranteed. Copyright 2026, Toronto Real Estate Board
Last checked 2026-09-20 06:46 PM UTC